This blog is the transformation of our new home, the progress of baby Isaac, garden updates, healthy recipes, yippy living (thats yuppy hippie...I made up the word) and our adventures as a couple, all with a little Scandinavian Style!
Showing posts with label our home. Show all posts

Saturday, November 15, 2014

Miss Mustard Seeds Milk Paint

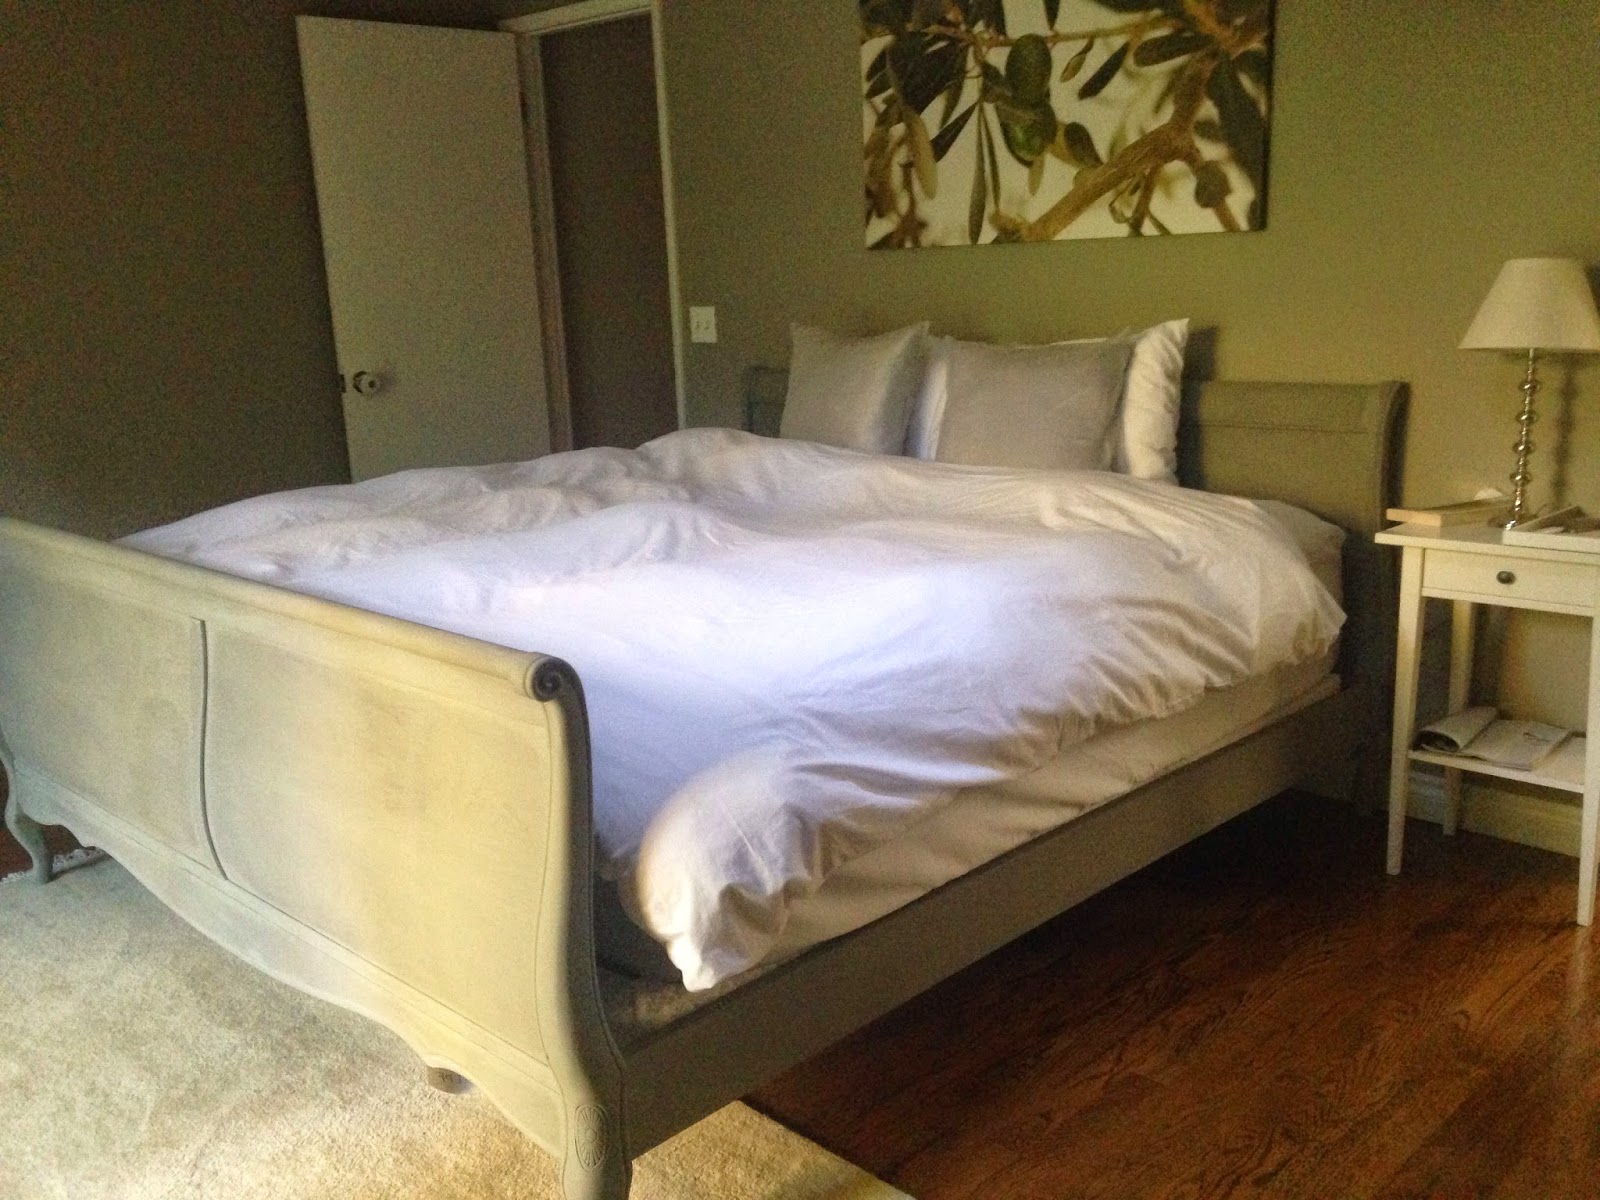
After 3 years we have conformed to getting a King Bed. Lets be honest even though we do not want or let Isaac sleep in our bed when he is sick or when desperate times call for desperate measures its going to happen so we might as well all be comfortable! I bought this King bed frame for $20 and we then got to pick out our FIRST brand new mattress and that was glorious! We decided to paint the bed and I got excited when I discovered Miss Mustard Seed's Milk Paint. It is 100% natural, no VOC's and its a color that you can paint on like a stain or a paint. I'm a big fan. http://www.missmustardseedsmilkpaint.com/colors/


Before


After


Before & After

It's easy to forget the way things used to look, so I'm grateful for projects that are "complete" (these are rare around here) so I can compare the photos. 1.5 years later our kitchen is complete and just in time for us to host 13 members of my family for Thanksgiving. Deadlines have a lot of power around here!

Before


The wall is gone....After


Our house is Blue

We still need to add white trim around the garage and the windows..you can see one test piece under that first window. But the weather is too cold to paint so it will have to wait for the spring :) 


Saturday, April 5, 2014

kitchen/living room additions

A few weeks ago Peter installed our under cabinet lighting. We love it and what a difference lighting can make! Last weekend I got the itch to start some spring cleaning. The big thing around here is selling stuff you don't want on community facebook pages and a page called 425 mom shop n swap. So I thought, hey there is some stuff I want to get rid of that has some value. So I started posted away... people were buying it within minutes and once the cash was in my hand, I was hooked. What could I sell next, how much could I make? So in one weekend I had raked in $200 and finally felt like I could make the leap and buy the bar stools I had wanted since we remodeled the kitchen and the ladder shelf we wanted to finally complete our living room. It's all starting to come together and I love the pops of color in my very "WHITE" decor/house/kitchen. Let me know what you think!


Monday, January 13, 2014

kitchen as of late

We can't call it a Before/After because it's not done!! We still need the butcher block counter tops for the island, the under cabinet lighting, new bar stools, and to finish around the oven. But this is what it looks like for now!


grow chart


 The myth goes you double kids height at 2 1/2 to see how tall they will be as adults as you are supposedly half your adult height. Well at 2 Isaac would then be 6 3' and he's got 6 more months to go!


It's so hard to write your first blog post when you haven't written in so long! I've gotten out of the habit because lots has changed since I was in the groove! I watch another 2 year old 3 days a week, I am on the Board of Directors for Isaac's toddler group, and I am constantly posting photos of our daily life on Instagram. But I miss posting and hope to continue the trend! My first post is an awesome Christmas present we received from my sister-in-law Kari. She gave us the decal and Peter and I picked out the board at Home Depot and he stained it. It turned out great and the best part is if we move we can take it with us! It super cheap and easy project and you can get the decals on Etsy. Check back and see what we're up to next!

Monday, August 19, 2013

office before & after

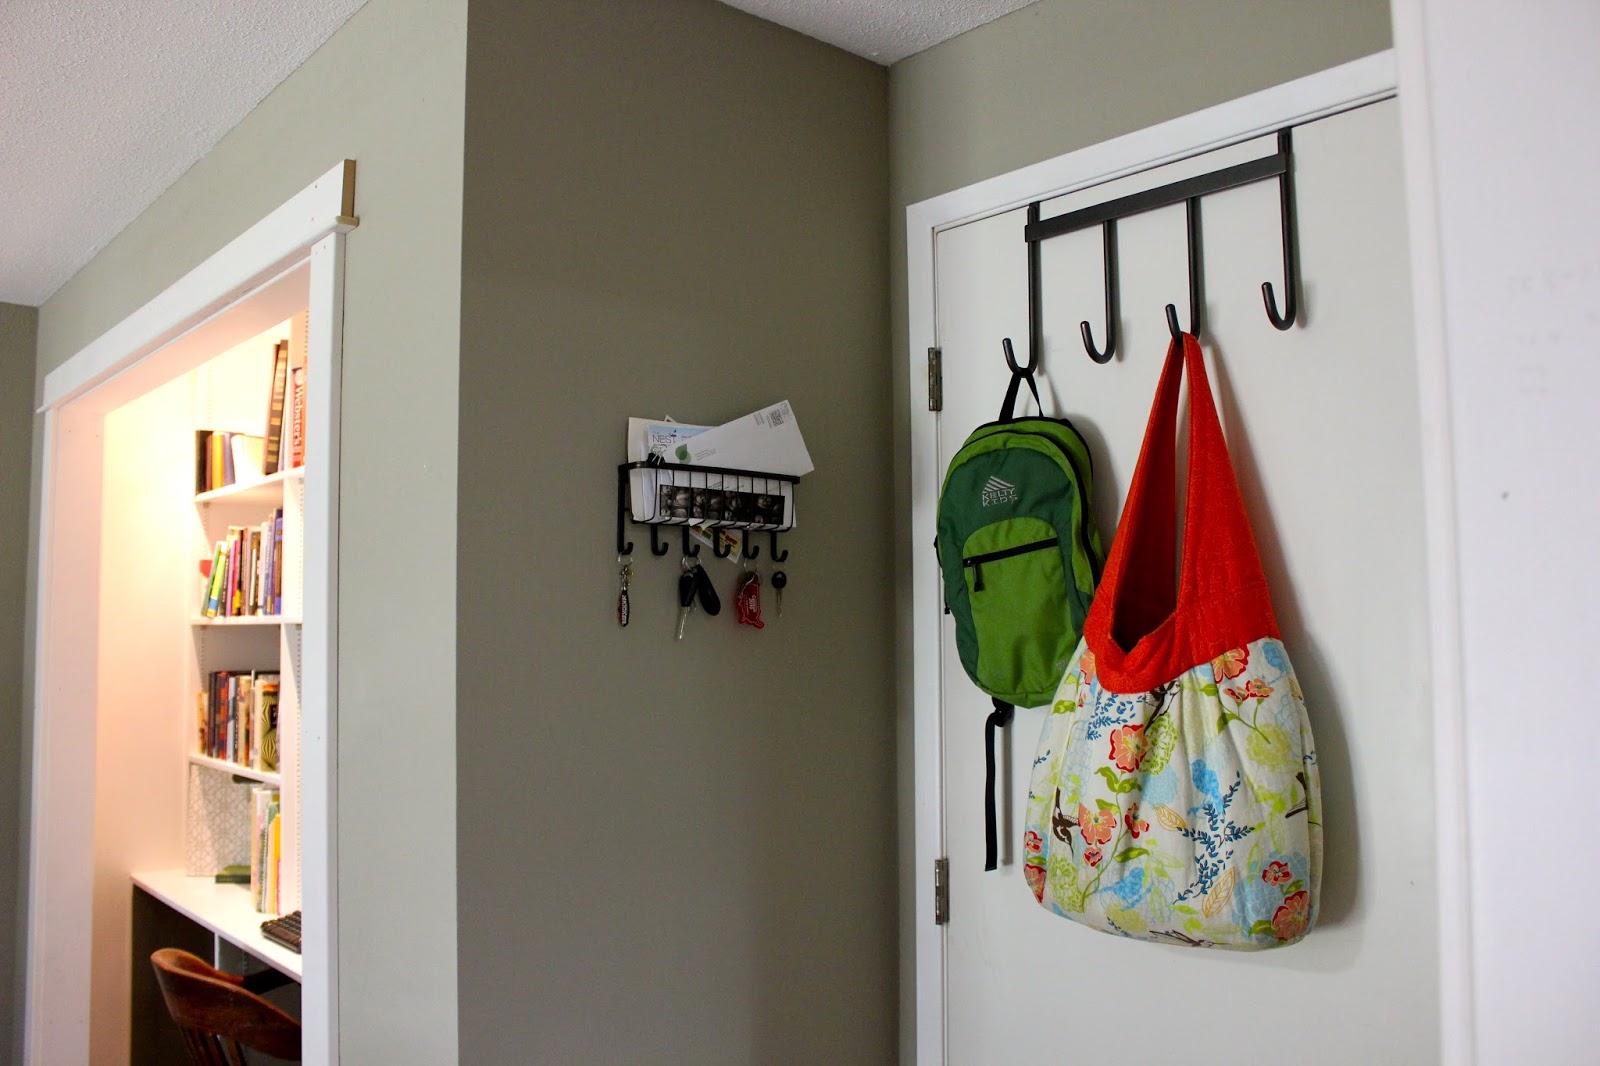
Peter got ambitious with the office while demo-ing the kitchen. He was hoping to tear out the side walls that made it look less like a closet but the hardwood floors did not continue under the walls. Despite this with everything torn up and removed from the shelves it was a perfect excuse to repaint everything and add new trim. I love the way it turned out and made us get rid of so many books and just junk!


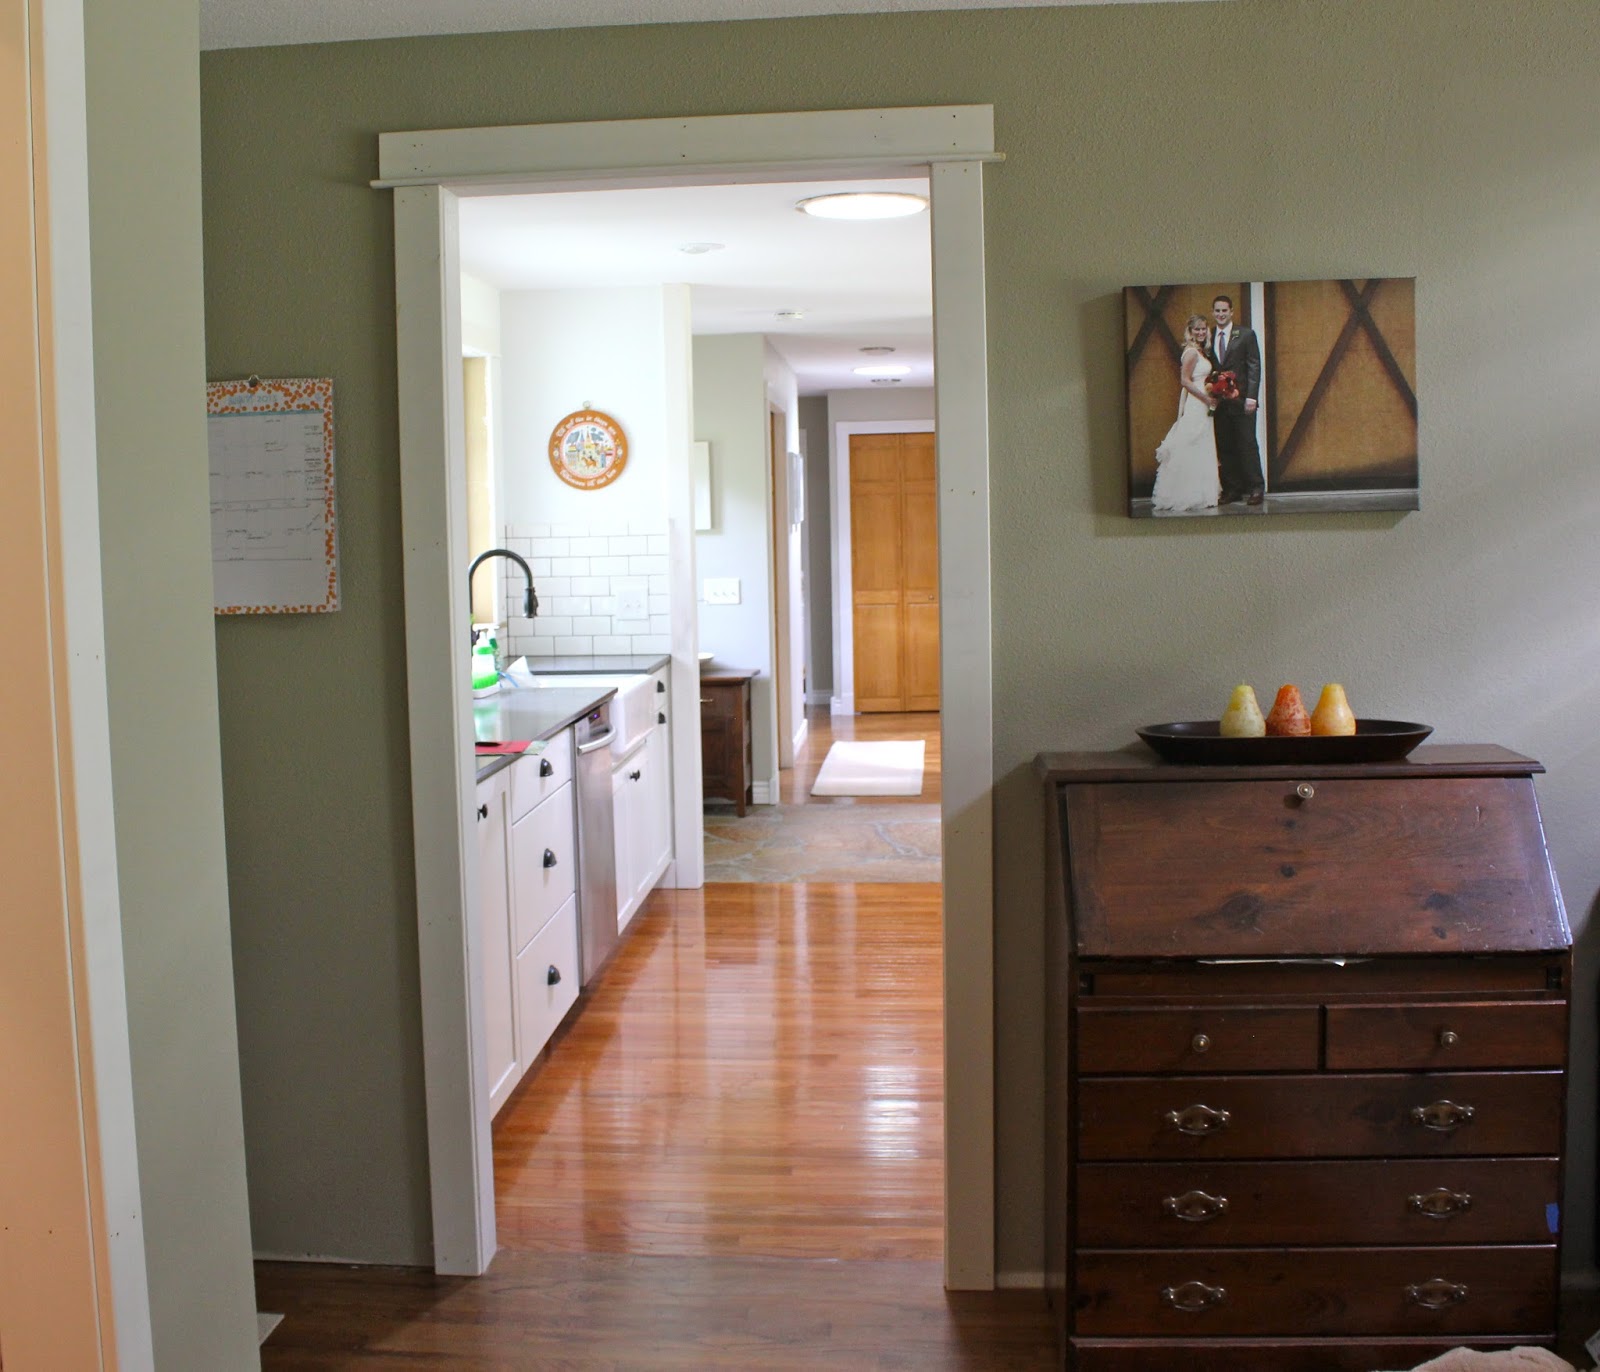
We also tried to create some form of organized entry way with little room we had and Peter added trim to the walk through which really makes everything pop! Let's keep this ball rolling so much more to do! Stay posted for the finale of the real before vs. after of the kitchen!


Monday, May 20, 2013

hardware and lights

The hardware is in and the pendants/can lights in the kitchen are in. We still have to hang the chandelier back up over the table. The lighting makes such a difference!


Monday, May 13, 2013

Oven

We haven't used a microwave since we moved into this house. We weren't really prepared when our cabinet came as a double oven unit. So we plan on buying the microwave sometime down the road but for now Peter made it work without it.

Saturday, May 11, 2013

Kitchen favorites

These are my favorites so far about the kitchen. It's funny because the choice of a dark faucet for me was so "bold" and a "risk". Anything that breaks away from a traditional look is hard for me but I really wanted something to pop against the white and we are having all dark hardware. So even though all of my "Pinterest" pictures showed dark hardware and a silver faucet. I wanted continuity. I just hope I don't hate it in 10 years! I love simplicity and when I looked at my dishes all in the cupboard it was like a calming presence came over me. Aaaah at last.


Thursday, May 9, 2013

Countertops, gas range and dishwasher!

These are the updates from today. It's actually starting to look like a kitchen!


Wednesday, May 8, 2013

Kitchen remodel Day (stopped counting)

This is the latest!! We love it and all of these pictures were taken on a cloudy day with no lights on! Our house is instantly brighter which is a continuous goal for us. There is still so much more to do. The countertops, dishwasher, and faucet will be installed tomorrow. Then there is installing the microwave, oven, lights, and then putting on all the trim and hardware. If you are wondering why the island looks weird you will just have to wait for the finish product to understand!


Friday, May 3, 2013

Day #14 part 2

A lot has visually changed since this morning. The painting is all done so the plastic can come down. It's so nice to be able to visualize the space now. It's amazing how much bright the kitchen is with the white cabinets and the popcorn free ceiling. The glass doors are wrong, the white panes need to be removed.  

Peter has two more full days of work left on the kitchen before he has to go back to work. 

Still to do:

-finish putting together the island (thats why it looks a little funky)
-install appliances
-put in light fixtures
-install hardware
-install both countertops
-put on the backsplash
-trim out all cabinets
-Trim out the living room/dining room

My favorite part of the kitchen is our sink. It was a big splurge but I feel that it is worth it because being a stay at home mom I spend a lot of time there!


Kitchen remodel day #14

Well it looks like progress but we might have to take some steps backwards. The new wall unit is wrong, the middle pantry cabinet is wrong and the oven unit on the left side is wrong. So I'm not quite sure how we are gonna fix this. But the sink is in!

Sunday, April 28, 2013

Kitchen remodel Day #9

Things are coming along! The newest addition to this picture is the hardwood floors. We tried to match the oak hardwoods that are in the entire house. It's not a perfect match as we learned that hardwoods darken over time and the original floor is 50+ years old. So the new floor is lighter but eventually we would like to refinish all of our hardwoods and the it would be the exact same color. All the dry wall is taped and mudded and ready for the cabinets to be out in tonight or tomorrow. Peter also got all of the can lights ruffed in the all of the rooms. Peter got a break and met us in sunny Suncadia for our friend Ali and Anna 's 30th birthdays. Peter got two nights and one day to relax but it think it was still hard for him knowing how much work was waiting for him when he got back. Stay posted...now we are getting into the exciting stuff!


Wednesday, April 24, 2013

Kitchen remodel Day #5

Day #5 Peter spent half the day running errands but he and Alan made up for it by working until 12:30 am. The ceiling in the kitchen is drywalled, mudded and taped. The rest of the kitchen got drywalled and they began cutting out the holes for the can lights in the living room. In the pictures you can see all of the popcorn all scraped off and mudded in both rooms. Now the ceiling just needs to be texturized and painted. We payed Peter a visit today because we drove down to Woodinville so Isaac could go to Toddler Class. He was excited to see Daddy!


Tuesday, April 23, 2013

Day #4 kitchen remodel

Peter took half of Sunday off to come up and visit us. The rest of the day he spent ripping out the last soffit. Yesterday he framed in two wing walls and cut back the wall by the entry. Our friend Phil is an electrician and life saver! He came over and re-wired the whole kitchen as the old wiring wasn't correct or safe and it's now wired for the can lights we are going to out in the kitchen, living room, and dining room. They dry-walled the ceiling back up and ripped out the floor. So far things are going ahead of schedule, when does that ever happen? There is still a lot more to do so fingers crossed!

Sunday, April 21, 2013

Day #2 Kitchen remodel

Peter and his cousin Alan scraped the popcorn off the ceiling in the family room, dining room, living room and entry way in 5 hours! Next they ripped out two of the 3 soffits while the ceiling dries. Next up for day #3 is to rip out the last soffit, dry wall, tape and mud the holes. So far the project is on schedule!